32130 Hemple Street, Wildomar, CA 92595
- $1,275,000
- 3
- BD
- 3
- BA
- 2,750
- SqFt
- Sold Price
- $1,275,000
- List Price
- $1,299,500
- Closing Date
- Dec 22, 2025
- Status
- CLOSED
- MLS#
- SW25156286
- Year Built
- 1980
- Bedrooms
- 3
- Bathrooms
- 3
- Living Sq. Ft
- 2,750
- Lot Size
- 100,623
- Acres
- 2.31
- Lot Location
- Back Yard, Front Yard, Lot Over 40000 Sqft, Landscaped, Sprinkler System
- Days on Market
- 75
- Property Type
- Single Family Residential
- Property Sub Type
- Single Family Residence
- Stories
- Two Levels
Property Description
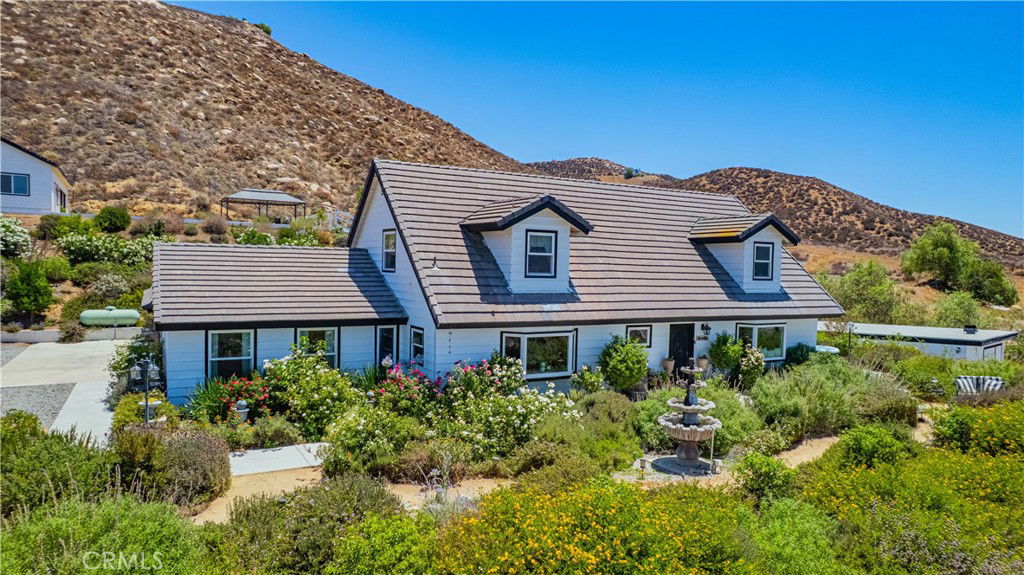
Country Living in the City…..Welcome to your dream retreat! Nestled on a sprawling 2.31 acre lot, this beautifully remodeled estate offers the best of peaceful country living with the convenience of city amenities. Enjoy breathtaking views, wide open space, and unmatched versatility in this rare Wildomar gem. The main house boasts 2,700 sq ft of fully remodeled living space featuring 3 spacious bedrooms and 3 modern bathrooms, along with a 3-car garage. Every detail has been thoughtfully upgraded to blend comfort with style. Need extra space…..The detached studio apartment offers endless possibilities, perfect for guests, rental income, or a private office and comes with its own 3-car garage. Step outside and enjoy resort-style amenities, Sparkling pool and spa, Fully equipped outdoor kitchen And Cozy fire pit for evenings under the stars For the hobbyist or business owner, the detached shop offers plenty of room for tools, toys, or projects. Animal lovers will appreciate the fully fenced livestock area and dedicated dog run, making this property ideal for horses, goats, or your furry friends. Don’t miss this opportunity to own a private sanctuary with unbeatable views, room to roam, and space to live your lifestyle your way — all just minutes from shopping, dining, and freeway access.
Additional Information
- Pool
- Yes
- Pool Description
- Private
- Fireplace Description
- Family Room
- Heat
- Central
- Cooling
- Yes
- Cooling Description
- Central Air
- View
- City Lights, Hills, Lake, Mountain(s), Panoramic, Water
- Garage Spaces Total
- 10
- Sewer
- Septic Type Unknown
- Water
- Public
- School District
- Lake Elsinore Unified
- Interior Features
- Separate/Formal Dining Room, Eat-in Kitchen, Bedroom on Main Level, Main Level Primary, Walk-In Closet(s)
- Attached Structure
- Detached
- Number Of Units Total
- 1
Listing courtesy of Listing Agent: Kris Hansen (KRIS@KRISHANSENRE.COM) from Listing Office: Coldwell Banker Assoc.Brks-CL.
Listing sold by Chad Power from Century 21 Masters
Mortgage Calculator
Based on information from California Regional Multiple Listing Service, Inc. as of . This information is for your personal, non-commercial use and may not be used for any purpose other than to identify prospective properties you may be interested in purchasing. Display of MLS data is usually deemed reliable but is NOT guaranteed accurate by the MLS. Buyers are responsible for verifying the accuracy of all information and should investigate the data themselves or retain appropriate professionals. Information from sources other than the Listing Agent may have been included in the MLS data. Unless otherwise specified in writing, Broker/Agent has not and will not verify any information obtained from other sources. The Broker/Agent providing the information contained herein may or may not have been the Listing and/or Selling Agent.