40320 Camino Campos Verde, Temecula, CA 92591
- $900,000
- 6
- BD
- 4
- BA
- 3,432
- SqFt
- Sold Price
- $900,000
- List Price
- $935,000
- Closing Date
- Dec 17, 2025
- Status
- CLOSED
- MLS#
- SB25163506
- Year Built
- 2000
- Bedrooms
- 6
- Bathrooms
- 4
- Living Sq. Ft
- 3,432
- Lot Size
- 10,019
- Acres
- 0.23
- Lot Location
- 0-1 Unit/Acre
- Days on Market
- 118
- Property Type
- Single Family Residential
- Style
- Contemporary
- Property Sub Type
- Single Family Residence
- Stories
- Two Levels
Property Description
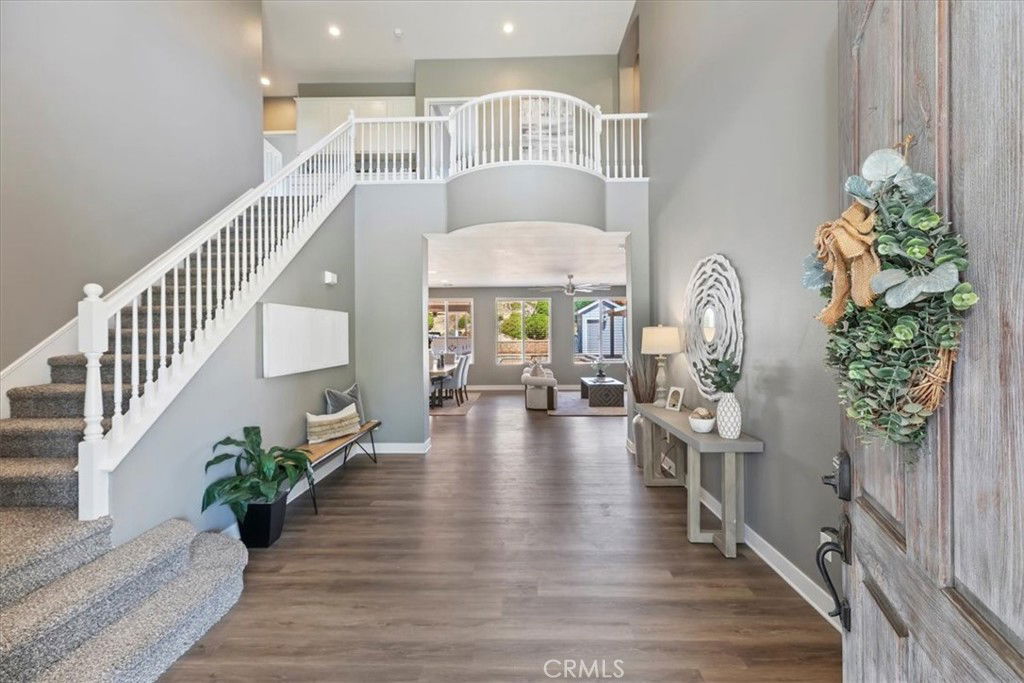
Luxury Living Meets Wine Country Charm – Remodeled Temecula Estate with Resort-Style Backyard Welcome to 40320 Camino Campos Verde, a beautifully remodeled 6-bedroom, 4-bathroom home in the prestigious Chantemar Estates of Temecula. With over 3,400 sq ft of elegant living space on a 10,000+ sq ft lot, this home is a perfect blend of timeless architecture and modern upgrades—designed for those who love to live, entertain, and unwind in style. From the moment you step inside, you’ll be captivated by arched doorways, bullnose corners, and soaring ceilings that create a sense of flow and sophistication. The home has been thoughtfully updated with pristine wood laminate flooring, new plush carpeting, and sleek quartz countertops in the kitchen and bathrooms—offering a fresh, contemporary feel throughout. The open-concept kitchen is a culinary haven, seamlessly connected to the family room for effortless entertaining. A full bedroom and bathroom on the lower level provide ideal accommodations for guests, multi-generational living, or a private home office. Step outside into your own private resort. The backyard is a true sanctuary, featuring a spa under the stars, built-in BBQ and outdoor kitchen, fire pit, and multiple alumawood patio covers with ceiling fans—perfect for year-round gatherings. A detached poolside bathroom adds convenience and charm. Upstairs, the expansive primary suite offers a peaceful retreat with dual walk-in closets and a spa-inspired ensuite. Additional bedrooms provide ample space for family, hobbies, or a home gym. Beyond your doorstep, Temecula offers a lifestyle like no other. Spend weekends exploring award-winning wineries, teeing off at nearby championship golf courses, dining at vibrant local restaurants, or enjoying world-class entertainment at Pechanga Resort & Casino—all just minutes away. With no HOA, low taxes, and every upgrade already in place, this home is more than just a place to live—it’s a lifestyle.
Additional Information
- Other Buildings
- Second Garage, Outbuilding
- Appliances
- Double Oven, Dishwasher, Gas Cooktop, Disposal, Range Hood, Water Heater
- Pool Description
- None
- Fireplace Description
- Family Room, Gas, Gas Starter
- Heat
- Central
- Cooling
- Yes
- Cooling Description
- Central Air
- View
- None
- Patio
- Concrete, Covered, Patio
- Garage Spaces Total
- 3
- Sewer
- Public Sewer
- Water
- Public
- School District
- Temecula Unified
- Interior Features
- Breakfast Bar, Built-in Features, Ceiling Fan(s), Separate/Formal Dining Room, Eat-in Kitchen, High Ceilings, In-Law Floorplan, Open Floorplan, Pantry, Quartz Counters, Recessed Lighting, Two Story Ceilings, Bedroom on Main Level, Primary Suite, Walk-In Pantry, Walk-In Closet(s)
- Attached Structure
- Detached
- Number Of Units Total
- 1
Listing courtesy of Listing Agent: Linda D'Ambrosi (lindadambrosi@gmail.com) from Listing Office: Vista Sotheby's International Realty.
Listing sold by Kendra Chui from eXp Realty of Southern Calif.
How much is your home worth?
...get instant property value now!
Mortgage Calculator
Based on information from California Regional Multiple Listing Service, Inc. as of . This information is for your personal, non-commercial use and may not be used for any purpose other than to identify prospective properties you may be interested in purchasing. Display of MLS data is usually deemed reliable but is NOT guaranteed accurate by the MLS. Buyers are responsible for verifying the accuracy of all information and should investigate the data themselves or retain appropriate professionals. Information from sources other than the Listing Agent may have been included in the MLS data. Unless otherwise specified in writing, Broker/Agent has not and will not verify any information obtained from other sources. The Broker/Agent providing the information contained herein may or may not have been the Listing and/or Selling Agent.