31755 Country Haven Lane, Menifee, CA 92584
- $1,249,000
- 4
- BD
- 4
- BA
- 3,482
- SqFt
- Sold Price
- $1,249,000
- List Price
- $1,249,000
- Closing Date
- Nov 20, 2025
- Status
- CLOSED
- MLS#
- PW25183494
- Year Built
- 1986
- Bedrooms
- 4
- Bathrooms
- 4
- Living Sq. Ft
- 3,482
- Lot Size
- 110,207
- Acres
- 2.53
- Lot Location
- 2-5 Units/Acre, Corner Lot, Ranch
- Days on Market
- 34
- Property Type
- Single Family Residential
- Style
- Traditional
- Property Sub Type
- Single Family Residence
- Stories
- Multi Level
Property Description
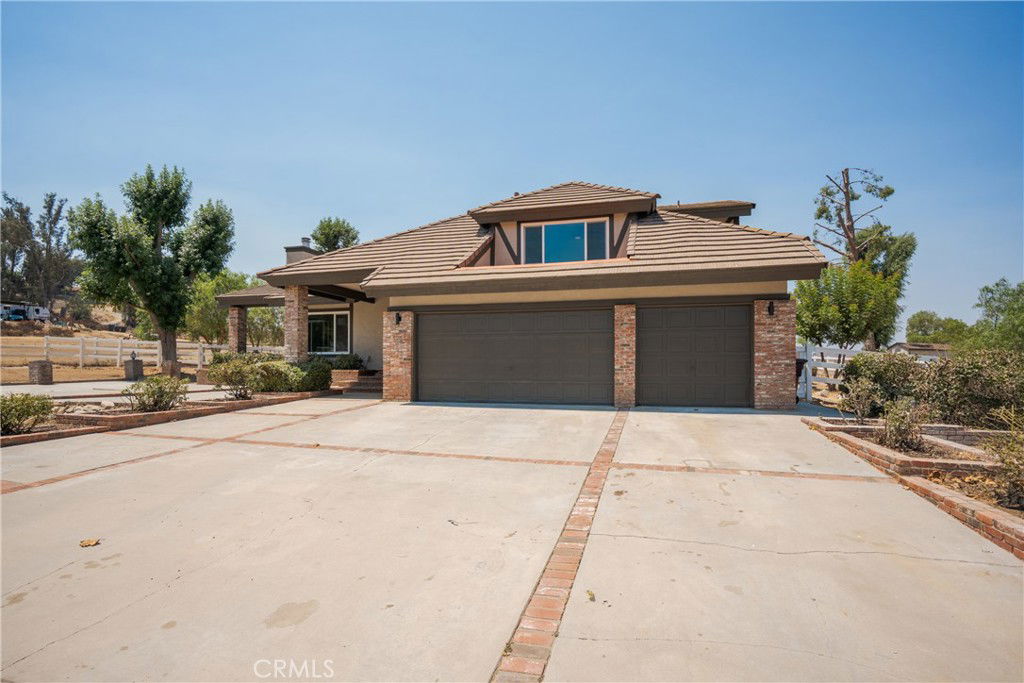
If you’ve been dreaming of a place where your horses can thrive and your family can feel right at home, welcome to 31755 Country Haven Ln. Set on 2.53 private, flat, gated acres, this 4-bedroom, 3.5-bath, 3,482sf. fully remodeled estate blends modern luxury with country charm. A 3-stall stable with attached tack room, 5 corrals, and a separate gated 1,500sf. RV garage/workshop with bathroom provide everything you need for the ideal equestrian lifestyle. The property is also on its own well, meaning no water bills, a valuable feature for acreage living. Inside, the home shines with new windows, fresh flooring, and a chef’s kitchen with custom cabinetry, quartz counters and backsplash, and premium Frigidaire Professional appliances. The formal living room boasts soaring ceilings and a cozy fireplace, while the spacious family room with wood-burning stove and wet bar is perfect for relaxing or entertaining. Upstairs, the master retreat is a true sanctuary, featuring a sitting area, fireplace, and private deck. The spa-inspired bath offers dual vanities, a free-standing soaking tub, oversized walk-in shower, and Delta steam shower, while the custom walk-in closet adds everyday luxury. Move-in ready and minutes from shopping, schools, and freeway access, this turnkey property is a rare find where comfort, style, and the equestrian lifestyle come together.
Additional Information
- Other Buildings
- Barn(s), Shed(s)
- Appliances
- Dishwasher, Electric Oven, Electric Range, Disposal, Microwave, Refrigerator, Water Softener, Vented Exhaust Fan
- Pool
- Yes
- Pool Description
- Fenced, Private
- Fireplace Description
- Family Room, Living Room, Primary Bedroom
- Heat
- Central
- Cooling
- Yes
- Cooling Description
- Central Air
- View
- Mountain(s), Neighborhood
- Patio
- Patio, Wood
- Garage Spaces Total
- 6
- Sewer
- Septic Tank
- Water
- Well
- School District
- Menifee Union
- Interior Features
- Wet Bar, Balcony, Cathedral Ceiling(s), Open Floorplan, Quartz Counters, Recessed Lighting, Storage, Primary Suite, Walk-In Closet(s)
- Attached Structure
- Detached
- Number Of Units Total
- 1
Listing courtesy of Listing Agent: Joshua Tolar (josh@pivothomes.com) from Listing Office: Pivot Homes.
Listing sold by Joseph McDermott from McDermott Realty Group
Mortgage Calculator
Based on information from California Regional Multiple Listing Service, Inc. as of . This information is for your personal, non-commercial use and may not be used for any purpose other than to identify prospective properties you may be interested in purchasing. Display of MLS data is usually deemed reliable but is NOT guaranteed accurate by the MLS. Buyers are responsible for verifying the accuracy of all information and should investigate the data themselves or retain appropriate professionals. Information from sources other than the Listing Agent may have been included in the MLS data. Unless otherwise specified in writing, Broker/Agent has not and will not verify any information obtained from other sources. The Broker/Agent providing the information contained herein may or may not have been the Listing and/or Selling Agent.