27430 Stonehenge Circle, Hemet, CA 92544
- $1,250,000
- 5
- BD
- 4
- BA
- 6,017
- SqFt
- Sold Price
- $1,250,000
- List Price
- $1,275,000
- Closing Date
- Dec 29, 2025
- Status
- CLOSED
- MLS#
- SW25058794
- Year Built
- 2006
- Bedrooms
- 5
- Bathrooms
- 4
- Living Sq. Ft
- 6,017
- Lot Size
- 33,977
- Acres
- 0.78
- Lot Location
- Cul-De-Sac, Sprinklers Timer, Sprinkler System
- Days on Market
- 110
- Property Type
- Single Family Residential
- Property Sub Type
- Single Family Residence
- Stories
- Two Levels
Property Description
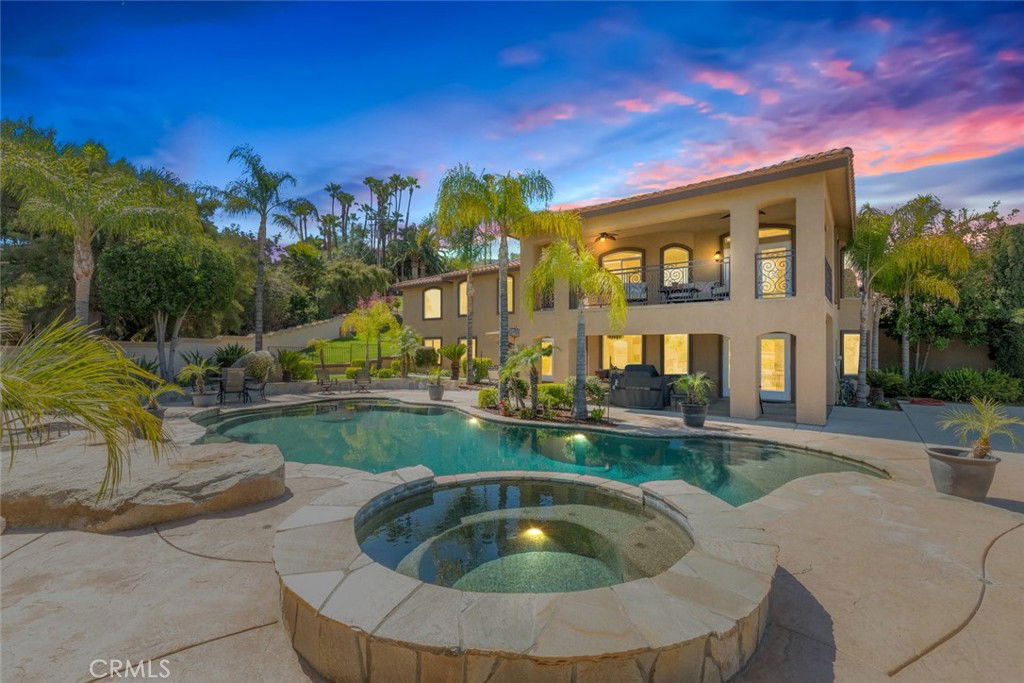
BACK ON THE MARKET AT NO FAULT OF SELLERS! PRICE IMPROVEMENT! Their loss is your gain! This exquisite custom built estate features over 6,000 square feet of living space, 5 bedrooms, 4 bathrooms, including 2 primary suites, 2 kitchens and Italian tile flooring throughout! Perfect for multigenerational living! A chef's dream, the professional style kitchen includes custom cabinetry, double oven, 5 burner stove with griddle, large island and other premium appliances. Gather around the fireplace in the living room while entertaining and enjoying elegant dining. Step out onto the spacious deck for unparalleled views of the mountains and valley. The lower level is perfect for additional family living or guests. Adjacent to the downstairs living area is an additional kitchen complete with custom cabinets and all of the desirable amenities. The theater room is designed for the ultimate movie or gaming experience. Continue outside for your own personal resort style living with a flagstone, pebble tech, salt water pool and spa. Gather around the fire pit to complete the evening. Additionally, the attached 3 car garage is complete with custom cabinets and epoxy floors as well as a detached oversized 2 car garage making this property highly desirable! Schedule your private showing today!
Additional Information
- Other Buildings
- Second Garage
- Appliances
- Built-In Range, Convection Oven, Double Oven, Dishwasher, Disposal, Gas Oven, Gas Range, Gas Water Heater, Microwave
- Pool
- Yes
- Pool Description
- Gas Heat, In Ground, Pebble, Private, Salt Water, Waterfall
- Fireplace Description
- Gas, Living Room, Primary Bedroom
- Heat
- Central, Fireplace(s)
- Cooling
- Yes
- Cooling Description
- Central Air, Whole House Fan
- View
- City Lights, Hills, Mountain(s), Valley
- Exterior Construction
- Stucco
- Patio
- Covered, Deck, Patio
- Roof
- Tile
- Garage Spaces Total
- 5
- Sewer
- Public Sewer
- Water
- Public
- School District
- Hemet Unified
- Elementary School
- Ramona
- Middle School
- Acacia
- High School
- Hemet
- Interior Features
- Breakfast Bar, Ceiling Fan(s), Crown Molding, Separate/Formal Dining Room, High Ceilings, In-Law Floorplan, Pantry, Quartz Counters, Recessed Lighting, Instant Hot Water, Main Level Primary
- Attached Structure
- Attached
- Number Of Units Total
- 1
Listing courtesy of Listing Agent: Tamera Svean (tamisvean@socalrealtors.net) from Listing Office: SoCal Realtors & Associates.
Listing sold by Susan Pippin from SoCal Realtors & Associates
Mortgage Calculator
Based on information from California Regional Multiple Listing Service, Inc. as of . This information is for your personal, non-commercial use and may not be used for any purpose other than to identify prospective properties you may be interested in purchasing. Display of MLS data is usually deemed reliable but is NOT guaranteed accurate by the MLS. Buyers are responsible for verifying the accuracy of all information and should investigate the data themselves or retain appropriate professionals. Information from sources other than the Listing Agent may have been included in the MLS data. Unless otherwise specified in writing, Broker/Agent has not and will not verify any information obtained from other sources. The Broker/Agent providing the information contained herein may or may not have been the Listing and/or Selling Agent.