24932 Greenbrier Court, Corona, CA 92883
- $765,000
- 4
- BD
- 4
- BA
- 2,606
- SqFt
- Sold Price
- $765,000
- List Price
- $775,000
- Closing Date
- Nov 12, 2025
- Status
- CLOSED
- MLS#
- IV25190942
- Year Built
- 2004
- Bedrooms
- 4
- Bathrooms
- 4
- Living Sq. Ft
- 2,606
- Lot Size
- 8,712
- Acres
- 0.20
- Lot Location
- Cul-De-Sac, Sprinkler System
- Days on Market
- 44
- Property Type
- Single Family Residential
- Property Sub Type
- Single Family Residence
- Stories
- Two Levels
Property Description
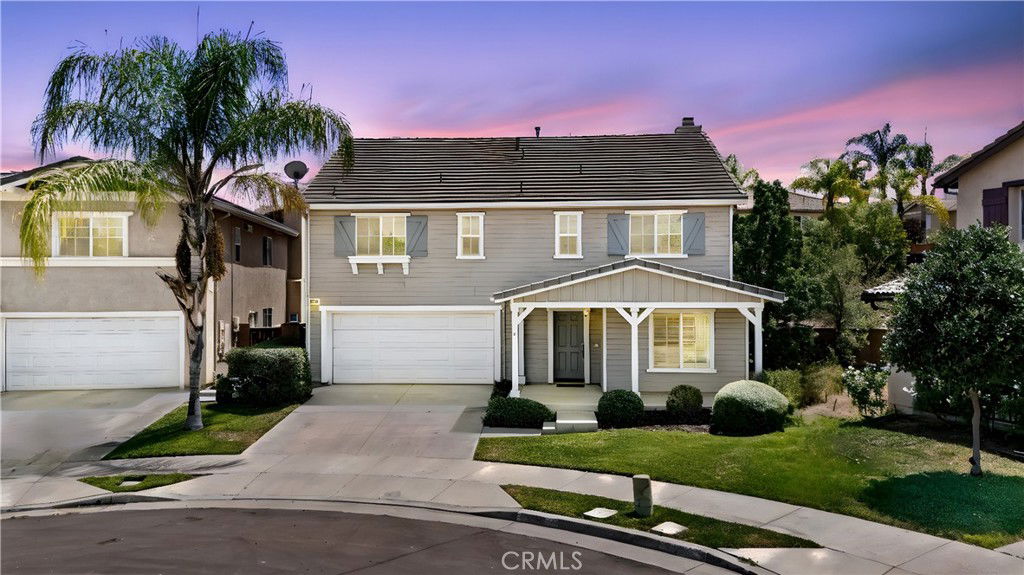
Tucked away at the end of a quiet cul-de-sac on a generous lot, this spacious 4-bedroom, 3.5-bath home in the desirable Sycamore Creek community is ready to welcome its new owners. While the home could use a fresh coat of paint, recent upgrades include new laminate flooring, new stainless steel appliances, new faux blinds in the kitchen dinning room and two bedrooms, and double-pane windows with plantation shutters. The open-concept kitchen features granite countertops, a walk-in pantry, and flows seamlessly into the family room complete with a cozy fireplace. Upstairs, you’ll find all four bedrooms, including the primary suite with a large walk-in closet, plus a spa-like bathroom offering his-and-hers vanities, a walk-in shower, and a separate soaking tub. The backyard is beautifully landscaped and spacious with a covered patio and ceiling fan—perfect for outdoor living and entertaining. Residents enjoy access to Sycamore Creek’s resort-style HOA amenities, including two pools, kiddie pool, splash pad, clubhouse with kitchen, fitness center, pocket parks, hiking & walking trails, a sports regional park with dog park, pickleball, bike track, soccer & baseball fields, basketball and tennis courts, picnic areas, and BBQ stations. Conveniently located near shopping centers, Dos Lagos, Tom’s Farms, Glen Ivy Hot Springs, golf courses, schools, and with easy access to the 15 freeway, this property offers both comfort and lifestyle. This is a must-see home—you’ll be proud to call it your own!
Additional Information
- HOA
- 85
- Frequency
- Monthly
- Association Amenities
- Clubhouse, Sport Court, Dog Park, Fitness Center, Outdoor Cooking Area, Barbecue, Picnic Area, Playground, Pickleball, Pool, Pets Allowed, Spa/Hot Tub, Tennis Court(s), Trail(s)
- Appliances
- Dishwasher, Gas Range, Gas Water Heater, Microwave
- Pool Description
- In Ground, Association
- Fireplace Description
- Family Room
- Heat
- Central
- Cooling
- Yes
- Cooling Description
- Central Air
- View
- City Lights, Hills, Mountain(s), Neighborhood
- Patio
- Concrete, Open, Patio, Wood
- Roof
- Flat Tile
- Garage Spaces Total
- 2
- Sewer
- Public Sewer
- Water
- Public
- School District
- Corona-Norco Unified
- High School
- Santiago
- Interior Features
- Ceiling Fan(s), Separate/Formal Dining Room, Granite Counters, High Ceilings, Pantry, Recessed Lighting, Two Story Ceilings, All Bedrooms Up, Walk-In Pantry, Walk-In Closet(s)
- Attached Structure
- Detached
- Number Of Units Total
- 1
Listing courtesy of Listing Agent: LIZZETTE VARGAS (LizzsHomes@gmail.com) from Listing Office: NEST REAL ESTATE.
Listing sold by Carlos Elizalde from Real Broker
How much is your home worth?
...get instant property value now!
Mortgage Calculator
Based on information from California Regional Multiple Listing Service, Inc. as of . This information is for your personal, non-commercial use and may not be used for any purpose other than to identify prospective properties you may be interested in purchasing. Display of MLS data is usually deemed reliable but is NOT guaranteed accurate by the MLS. Buyers are responsible for verifying the accuracy of all information and should investigate the data themselves or retain appropriate professionals. Information from sources other than the Listing Agent may have been included in the MLS data. Unless otherwise specified in writing, Broker/Agent has not and will not verify any information obtained from other sources. The Broker/Agent providing the information contained herein may or may not have been the Listing and/or Selling Agent.