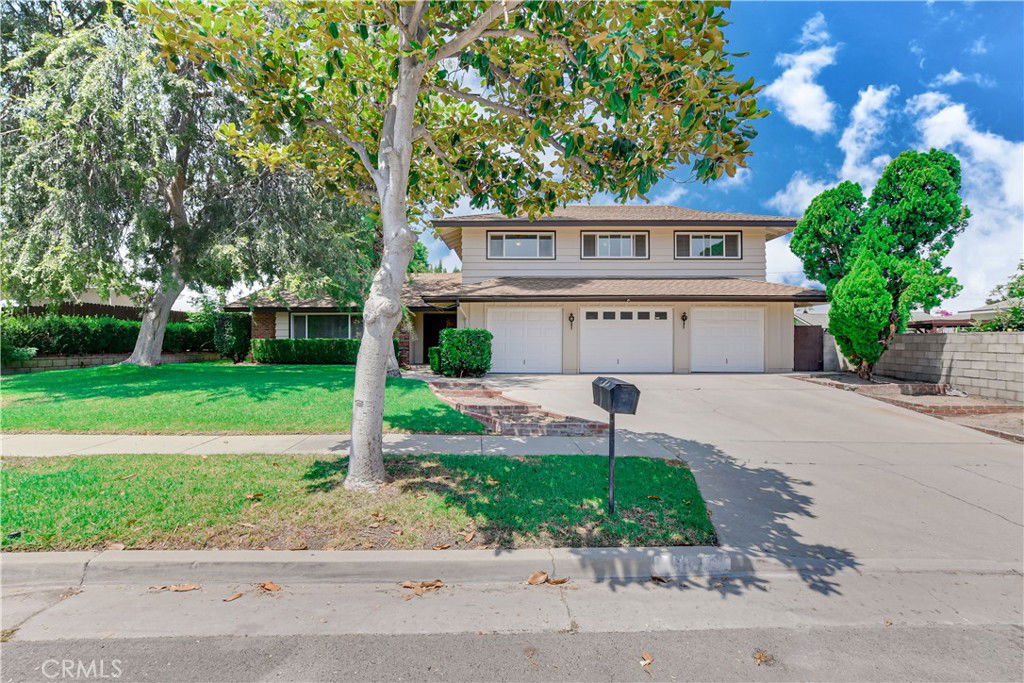
687 Locust Street, Corona, CA 92879
- $770,000
- 4
- BD
- 3
- BA
- 2,886
- SqFt
- Sold Price
- $770,000
- List Price
- $825,000
- Closing Date
- Feb 19, 2026
- Status
- CLOSED
- MLS#
- SW25180634
- Year Built
- 1966
- Bedrooms
- 4
- Bathrooms
- 3
- Living Sq. Ft
- 2,886
- Lot Size
- 8,276
- Acres
- 0.19
- Lot Location
- Back Yard, Front Yard, Sprinklers In Rear, Sprinklers In Front, Lawn, Landscaped, Rectangular Lot, Sprinklers Timer, Sprinklers Manual, Sprinklers On Side, Sprinkler System, Yard
- Days on Market
- 36
- Property Type
- Single Family Residential
- Style
- Traditional
- Property Sub Type
- Single Family Residence
- Stories
- Two Levels
- Neighborhood
- Green Gate Estates
Property Description
Welcome to this spacious 4-bedroom, 3-bathroom home in the Kellogg Park area of Corona. Offering approximately 2,886 square feet of living space, this property features a comfortable floor plan with both formal and casual living areas, including a huge living room and direct access to the backyard from multiple parts of the house. The main level also includes a functional kitchen that connects easily to the family room, as well as an indoor laundry/mud room with extra storage and its own access to the backyard. Upstairs, the primary suite offers a large walk-in closet and an oversized vanity with generous storage. Three additional bedrooms are located on the upper level, including a second full bathroom with a dual-sink vanity. Out back, a sparkling swimming pool takes center stage, surrounded by a generous patio area ideal for relaxing or hosting friends and family. With its 8,276 square foot lot, there’s plenty of space for outdoor dining, gardening, or simply enjoying the sunshine. A 3-car garage provides ample room for vehicles, tools, or hobby space. Located near Kellogg Park and within easy reach of shopping, dining, and freeway access to the 91 and I-15, this home combines comfortable living space with a great location, making it a solid choice for those looking to enjoy the Corona lifestyle.
Additional Information
- Appliances
- Dishwasher, Electric Range, Disposal, Gas Water Heater, Microwave, Range Hood, Water To Refrigerator, Water Heater
- Pool
- Yes
- Pool Description
- In Ground, Private
- Fireplace Description
- Gas, Gas Starter, Living Room, Masonry, Wood Burning
- Heat
- Electric, Forced Air, Fireplace(s), Natural Gas, Wood
- Cooling
- Yes
- Cooling Description
- Central Air, Electric
- View
- Hills, Mountain(s), Neighborhood
- Exterior Construction
- Drywall, Frame, Stucco
- Patio
- Rear Porch, Concrete, Open, Patio
- Roof
- Shingle
- Garage Spaces Total
- 3
- Sewer
- Public Sewer
- Water
- Public
- School District
- Corona-Norco Unified
- Elementary School
- Garretson
- Middle School
- Auburndale
- High School
- Centennial
- Interior Features
- Breakfast Bar, Ceiling Fan(s), Separate/Formal Dining Room, Eat-in Kitchen, Open Floorplan, Pantry, Recessed Lighting, Tile Counters, All Bedrooms Up, Entrance Foyer, Primary Suite, Utility Room, Walk-In Closet(s)
- Attached Structure
- Detached
- Number Of Units Total
- 1
Listing courtesy of Listing Agent: Cory Ryan (coryryanrealestate@gmail.com) from Listing Office: RE/MAX Empire Properties.
Listing sold by Alicia Moncada from Alta Realty Group CA, Inc
How much is your home worth?
...get instant property value now!
Mortgage Calculator
Based on information from California Regional Multiple Listing Service, Inc. as of . This information is for your personal, non-commercial use and may not be used for any purpose other than to identify prospective properties you may be interested in purchasing. Display of MLS data is usually deemed reliable but is NOT guaranteed accurate by the MLS. Buyers are responsible for verifying the accuracy of all information and should investigate the data themselves or retain appropriate professionals. Information from sources other than the Listing Agent may have been included in the MLS data. Unless otherwise specified in writing, Broker/Agent has not and will not verify any information obtained from other sources. The Broker/Agent providing the information contained herein may or may not have been the Listing and/or Selling Agent.