4492 Birdie Drive, Corona, CA 92883
- $1,410,000
- 5
- BD
- 5
- BA
- 4,136
- SqFt
- Sold Price
- $1,410,000
- List Price
- $1,474,500
- Closing Date
- Oct 31, 2025
- Status
- CLOSED
- MLS#
- IV25150436
- Year Built
- 1999
- Bedrooms
- 5
- Bathrooms
- 5
- Living Sq. Ft
- 4,136
- Lot Size
- 10,890
- Acres
- 0.25
- Lot Location
- 0-1 Unit/Acre, Back Yard, Close to Clubhouse, Front Yard, Sprinklers In Rear, Sprinklers In Front, Lawn, Landscaped, Level, No Landscaping, On Golf Course, Paved, Rectangular Lot, Sprinklers Timer, Sprinklers On Side, Sprinkler System, Street Level, Value In Land, Walkstreet, Yard
- Days on Market
- 18
- Property Type
- Single Family Residential
- Style
- Contemporary, Patio Home
- Property Sub Type
- Single Family Residence
- Stories
- Two Levels
- Neighborhood
- Egal Glen
Property Description
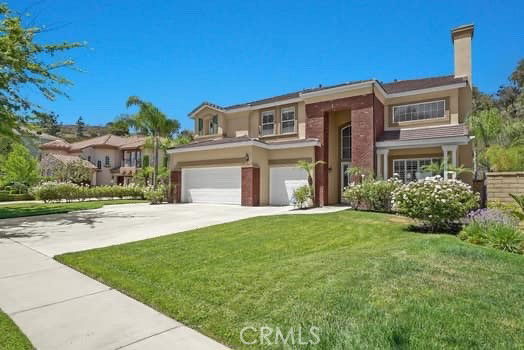
S.Q.PER TAX ROLL ***PANORAMIC BEAUTIFUL AND PEACEFUL BACK OF THE EGAL GLEN GOLF COURSE VIEW*** VIEW***VIEW***XCLNT EAGLE GLEN FLOOR PLAN LIKE MODEL HOME STAGED.GREAT FOR ENTERTAINING HOME. OPEN FLOOR PLAN WITH NATURAL LIGHT AND VIEWS FROM ALMOST EVERY WINDOW. GRAND ENTRY WITH 19 FOOT SOARING CELING, FORMAL DINING, LIVING ROOM WITH FIRE PLACE WITH SUPER HIGH CEILING, PLANTATION SHUTTERS, PROFESSIONALLY FRESH NEW PAINTED INTERIOR & EXTERIOR AND NEW CARPET. 5 BEDROOMS, 4.5 BATHS (EN-SUITE DOWNSTAIRS) PLUS EXTRA HUGE BONUS ROOM UPSTAIRS. SUPER SIZE FAMILY ROOM WITH FIREPLACE. LARGE KITCHEN W/ GOURMET GRANITE ISLAND KITCHEN W/DINING ISLAND, LG WALK-IN BUILT-IN DESK, BRNAD NEW REFRIGERATOR INCLUDED LOOKING OUT THE BEAUTIFUL BACK YARD FROM THE KITCHEN,FAMILY ROOM. SPACIOUS MASTER SUITE, PANORAMIC VIEWS, COFFERED CEILING, DUAL SINKS AND VANITY AREA IN BATH, HUGE WALK-IN CLOSET, JACK N JILL BEDROOMS AND HAVE A LAUNDRY SHOOT. CUSTOM 18' x 40' POOL & SPA BRAND NEW PEBBLE PLASTER W/ BRAND NEW LED LIGHTS WITH AUTO FILLER SYSTEM INSTALLED. READY FOR THE SUMMER ENTRAINMENT!! ALWAYS FEELS LIKE VACATION BECAUSE OF BEAUTIFUL BACK YARD WITH VIEW!! SELLER IS TAKING MULTIPAL OFFERS. ITS VERY VERY PRIVATE BACK YARD FOR ENTERTAINING, FAR FROM THE NEIGHBOR. BEST LOCATION! FEELS LIKE YOU ARE AT THE CAMPING BACKYARD. SHORT WALKING DISTANCE TO THE CLUBHOUSE AND GOLF COURSE. THIS HOUSE WON'T LESS LONG! MUST SEE IT.
Additional Information
- HOA
- 96
- Frequency
- Monthly
- Association Amenities
- Clubhouse, Golf Course, Jogging Path, Meeting Room, Meeting/Banquet/Party Room, Recreation Room, Trail(s)
- Appliances
- Built-In Range, Convection Oven, Double Oven, Dishwasher, Electric Oven, Electric Range, Gas Cooktop, Disposal, Gas Oven, Gas Range, Gas Water Heater, Ice Maker, Microwave, Range Hood, Water To Refrigerator, Water Heater
- Pool
- Yes
- Pool Description
- Gas Heat, Heated, In Ground, Pebble, Permits, Private
- Fireplace Description
- Bath, Family Room, Gas, Gas Starter, Living Room
- Heat
- Central
- Cooling
- Yes
- Cooling Description
- Central Air, Dual
- View
- Golf Course, Mountain(s), Panoramic
- Exterior Construction
- Drywall, Glass, Concrete
- Patio
- Rear Porch, Concrete, Deck, Open, Patio
- Roof
- Tile
- Garage Spaces Total
- 3
- Sewer
- Public Sewer
- Water
- Public
- School District
- Corona-Norco Unified
- Elementary School
- Woodrow Wilson
- High School
- Santiago
- Interior Features
- Breakfast Bar, Breakfast Area, Block Walls, Cathedral Ceiling(s), Separate/Formal Dining Room, Eat-in Kitchen, Granite Counters, High Ceilings, Open Floorplan, Recessed Lighting, Storage, Bedroom on Main Level, Jack and Jill Bath, Main Level Primary, Walk-In Pantry, Walk-In Closet(s)
- Attached Structure
- Attached
- Number Of Units Total
- 4492
Listing courtesy of Listing Agent: JOY CHUNG (joy@chungsrealty.com) from Listing Office: CHUNGS REALTY CENTER.
Listing sold by Dave Clark from Keller Williams Realty
Mortgage Calculator
Based on information from California Regional Multiple Listing Service, Inc. as of . This information is for your personal, non-commercial use and may not be used for any purpose other than to identify prospective properties you may be interested in purchasing. Display of MLS data is usually deemed reliable but is NOT guaranteed accurate by the MLS. Buyers are responsible for verifying the accuracy of all information and should investigate the data themselves or retain appropriate professionals. Information from sources other than the Listing Agent may have been included in the MLS data. Unless otherwise specified in writing, Broker/Agent has not and will not verify any information obtained from other sources. The Broker/Agent providing the information contained herein may or may not have been the Listing and/or Selling Agent.