78825 Sunrise Canyon Avenue, Palm Desert, CA 92211
- $685,000
- 3
- BD
- 3
- BA
- 2,323
- SqFt
- Sold Price
- $685,000
- List Price
- $699,000
- Closing Date
- Apr 14, 2026
- Status
- CLOSED
- MLS#
- 219141658DA
- Year Built
- 2001
- Bedrooms
- 3
- Bathrooms
- 3
- Living Sq. Ft
- 2,323
- Lot Size
- 8,712
- Acres
- 0.20
- Lot Location
- Drip Irrigation/Bubblers, On Golf Course, Planned Unit Development, Sprinklers Timer
- Days on Market
- 69
- Property Type
- Single Family Residential
- Property Sub Type
- Single Family Residence
- Stories
- One Level
- Neighborhood
- Sun City
Property Description
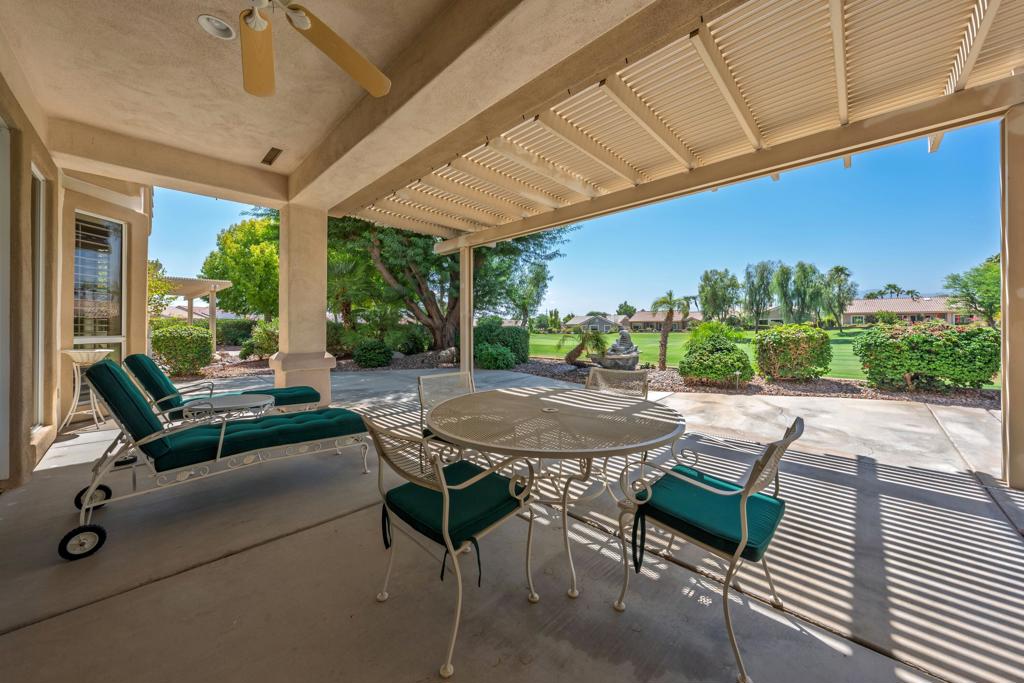
Sun City Palm Desert - Monaco Model. Perched above the 16th fairway, this sought-after Monaco estate home offers breathtaking panoramic views of the golf course and surrounding mountains. The south-facing backyard is perfect for entertaining, featuring a spacious patio, lush desert landscaping, built-in BBQ island, and a refreshing misting system. A gated front courtyard with leaded-glass French doors creates striking curb appeal. Inside, soaring 12-foot ceilings in the great room and foyer set a grand tone, with 10-foot ceilings throughout the rest of the home. Plantation shutters and extensive tile flooring add style and comfort. The great room boasts a double sliding door to the patio, while the family room offers a custom built-in media center. The chef's kitchen includes a large island with breakfast bar, slab granite counters, double wall ovens, smooth glass electric cooktop (gas line also in place), and raised-panel maple cabinetry--continued in the laundry and bathrooms. An expanded den off the great room can easily serve as a third bedroom or formal dining space. The primary suite features a bay slider to the patio, a large walk-in closet, dual sinks, soaking tub, and separate shower. The extended guest suite has French doors to the courtyard and a private bath with tub/shower. Additional highlights include an expanded laundry room with utility sink and abundant cabinetry, an oversized 2-car plus golf cart garage with storage space, recirculating hot water, and dual AC units (one new in 2022, the other in 2016).
Additional Information
- HOA
- 398
- Frequency
- Monthly
- Second HOA
- $44
- Association Amenities
- Bocce Court, Billiard Room, Clubhouse, Controlled Access, Fitness Center, Golf Course, Meeting/Banquet/Party Room, Security, Tennis Court(s), Cable TV
- Heat
- Central
- Cooling
- Yes
- Cooling Description
- Central Air, Dual
- View
- Golf Course, Mountain(s), Panoramic
- Garage Spaces Total
- 3
- Attached Structure
- Detached
Listing courtesy of Listing Agent: Michael Horne (michael@thehorneteam.com) from Listing Office: Compass.
Listing sold by Jo Ann Turney from Bennion Deville Homes
Mortgage Calculator
Based on information from California Regional Multiple Listing Service, Inc. as of . This information is for your personal, non-commercial use and may not be used for any purpose other than to identify prospective properties you may be interested in purchasing. Display of MLS data is usually deemed reliable but is NOT guaranteed accurate by the MLS. Buyers are responsible for verifying the accuracy of all information and should investigate the data themselves or retain appropriate professionals. Information from sources other than the Listing Agent may have been included in the MLS data. Unless otherwise specified in writing, Broker/Agent has not and will not verify any information obtained from other sources. The Broker/Agent providing the information contained herein may or may not have been the Listing and/or Selling Agent.