64375 Pyrenees Avenue, Desert Hot Springs, CA 92240
- $500,000
- 3
- BD
- 2
- BA
- 2,229
- SqFt
- Sold Price
- $500,000
- List Price
- $539,500
- Closing Date
- Dec 05, 2025
- Status
- CLOSED
- MLS#
- 219135977DA
- Year Built
- 2004
- Bedrooms
- 3
- Bathrooms
- 2
- Living Sq. Ft
- 2,229
- Lot Size
- 9,583
- Acres
- 0.22
- Lot Location
- Drip Irrigation/Bubblers, Landscaped
- Days on Market
- 35
- Property Type
- Single Family Residential
- Property Sub Type
- Single Family Residence
- Neighborhood
- Mountain View Country Estates
Property Description
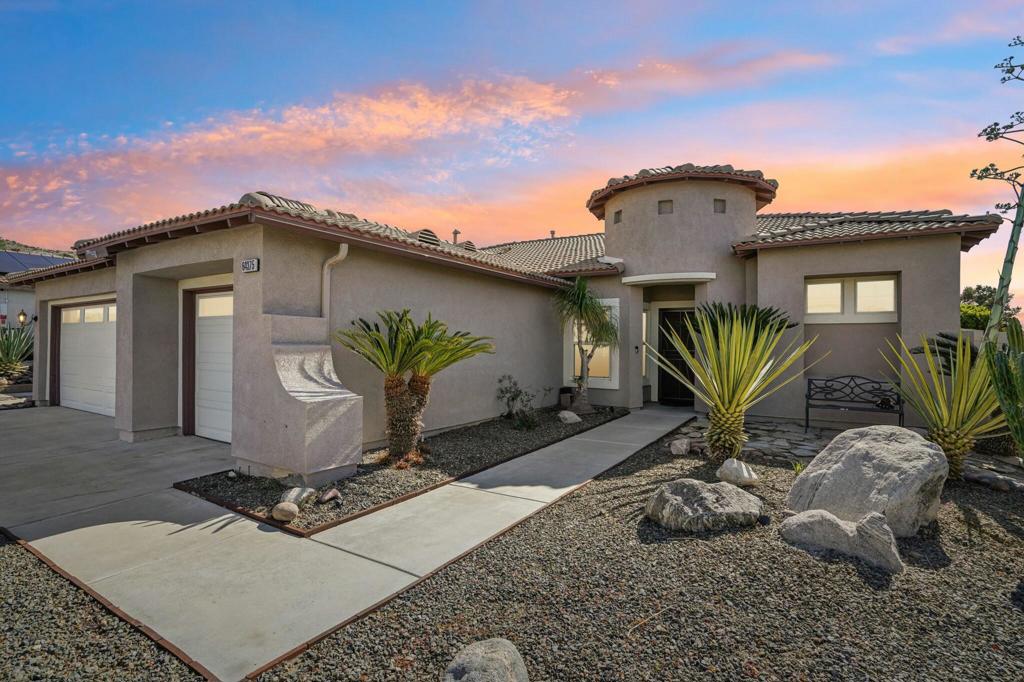
Stunning Golf Course Home in Mountain View Estates Experience luxury living in this beautifully designed single-story home situated on the 7th hole fairway of a premier golf course. Nestled in an exclusive 55+ gated community, this home offers breathtaking views and an open-concept design perfect for entertaining.Featuring three spacious bedrooms, bonus room and two bathrooms, this home boasts an open floor plan, travertine flooring throughout, plantation shutters, and a spacious gourmet kitchen equipped with slab granite countertops, large island, a pantry, and breakfast nook.Step outside onto the covered patio and take in the breathtaking golf course views. Unwind in the Pebble-tech pool with spa, or gather around the backyard fire pit for cozy evenings under the stars. Whether you're enjoying a morning coffee or hosting friends, this outdoor space is designed for relaxation and entertainment.Additional highlights include a three-car garage with built-in cabinets, RV storage with full hookups, and a newly installed split HVAC system. Recently painted and meticulously maintained, this home is move-in ready!Don't miss this rare opportunity to own a premium golf course home in a vibrant, amenity-rich community. Schedule your private tour today!
Additional Information
- HOA
- 160
- Frequency
- Monthly
- Association Amenities
- Pet Restrictions, Tennis Court(s), Trail(s)
- Appliances
- Dishwasher, Gas Cooktop, Disposal, Gas Water Heater, Range Hood
- Pool
- Yes
- Pool Description
- Gunite, In Ground, Pebble
- Fireplace Description
- Gas, Great Room
- Heat
- Central, Natural Gas
- Cooling
- Yes
- Cooling Description
- Central Air
- View
- Golf Course
- Exterior Construction
- Stucco
- Roof
- Tile
- Garage Spaces Total
- 3
- Interior Features
- Breakfast Bar, Breakfast Area, Open Floorplan, Storage
- Attached Structure
- Detached
Listing courtesy of Listing Agent: Amber Placentia & Assoc... (amplacentia@yahoo.com) from Listing Office: HomeSmart.
Listing sold by Thalia Faklis from Coldwell Banker Realty
Mortgage Calculator
Based on information from California Regional Multiple Listing Service, Inc. as of . This information is for your personal, non-commercial use and may not be used for any purpose other than to identify prospective properties you may be interested in purchasing. Display of MLS data is usually deemed reliable but is NOT guaranteed accurate by the MLS. Buyers are responsible for verifying the accuracy of all information and should investigate the data themselves or retain appropriate professionals. Information from sources other than the Listing Agent may have been included in the MLS data. Unless otherwise specified in writing, Broker/Agent has not and will not verify any information obtained from other sources. The Broker/Agent providing the information contained herein may or may not have been the Listing and/or Selling Agent.