9916 Rancho Caballo Drive, Shadow Hills, CA 91040
- $1,496,750
- 4
- BD
- 3
- BA
- 2,937
- SqFt
- Sold Price
- $1,496,750
- List Price
- $1,350,000
- Closing Date
- Nov 20, 2025
- Status
- CLOSED
- MLS#
- GD25093104
- Year Built
- 1980
- Bedrooms
- 4
- Bathrooms
- 3
- Living Sq. Ft
- 2,937
- Lot Size
- 17,527
- Acres
- 0.40
- Lot Location
- 0-1 Unit/Acre
- Days on Market
- 79
- Property Type
- Single Family Residential
- Style
- Contemporary, Mediterranean
- Property Sub Type
- Single Family Residence
- Stories
- Two Levels
Property Description
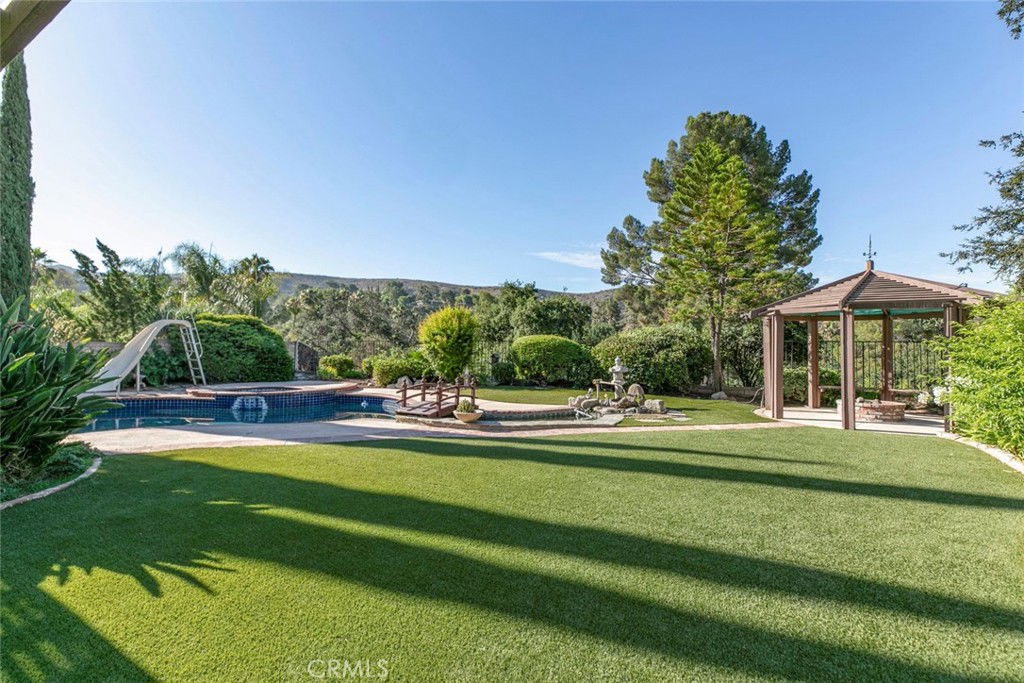
Nestled at the end of a quiet Shadow Hills cul-de-sac, this inviting home blends classic California charm with modern convenience. Step inside and experience a space designed for both relaxation and entertainment. Begin your tour with sweeping mountain views that frame the lush front yard. Outside, enjoy a sparkling pool with a slide, a soothing spa, a serene pond, and a delightful gazebo. Manicured landscaping creates a peaceful, private setting. A lower-level area with a shed offers the perfect space for gardening, hobbies, or extra storage. Inside, the home features four spacious bedrooms and three bathrooms. There’s also a dedicated office, a cozy nursery, and an enclosed upstairs bonus room—ideal for a playroom, gym, or creative studio. On the main level, you'll find a formal dining room and a bright living room with soaring vaulted ceilings. Two fireplaces add warmth and character. For added comfort, dual-zoned A/C keeps the home cool year-round. Laundry hookups are available on both floors, making everyday chores easier. This Shadow Hills gem offers space, style, and serenity in one remarkable package. Don’t miss your chance to own a slice of paradise.
Additional Information
- HOA
- 250
- Frequency
- Annually
- Association Amenities
- Horse Trails
- Other Buildings
- Shed(s)
- Appliances
- Dishwasher, Disposal
- Pool
- Yes
- Pool Description
- Private
- Fireplace Description
- Family Room, Living Room
- Heat
- Central
- Cooling
- Yes
- Cooling Description
- Central Air
- View
- Mountain(s)
- Exterior Construction
- Stucco
- Patio
- Rear Porch, Patio
- Roof
- Spanish Tile
- Garage Spaces Total
- 3
- Sewer
- Unknown
- Water
- Public
- School District
- Los Angeles Unified
- Interior Features
- Eat-in Kitchen, High Ceilings, Open Floorplan, Bedroom on Main Level, Primary Suite
- Attached Structure
- Detached
- Number Of Units Total
- 1
Listing courtesy of Listing Agent: Phyllis Harb (phyllis@realtorharb.com) from Listing Office: Coldwell Banker Hallmark.
Listing sold by Armina Mekertichian from Keller Williams Real Estate Services
Mortgage Calculator
Based on information from California Regional Multiple Listing Service, Inc. as of . This information is for your personal, non-commercial use and may not be used for any purpose other than to identify prospective properties you may be interested in purchasing. Display of MLS data is usually deemed reliable but is NOT guaranteed accurate by the MLS. Buyers are responsible for verifying the accuracy of all information and should investigate the data themselves or retain appropriate professionals. Information from sources other than the Listing Agent may have been included in the MLS data. Unless otherwise specified in writing, Broker/Agent has not and will not verify any information obtained from other sources. The Broker/Agent providing the information contained herein may or may not have been the Listing and/or Selling Agent.