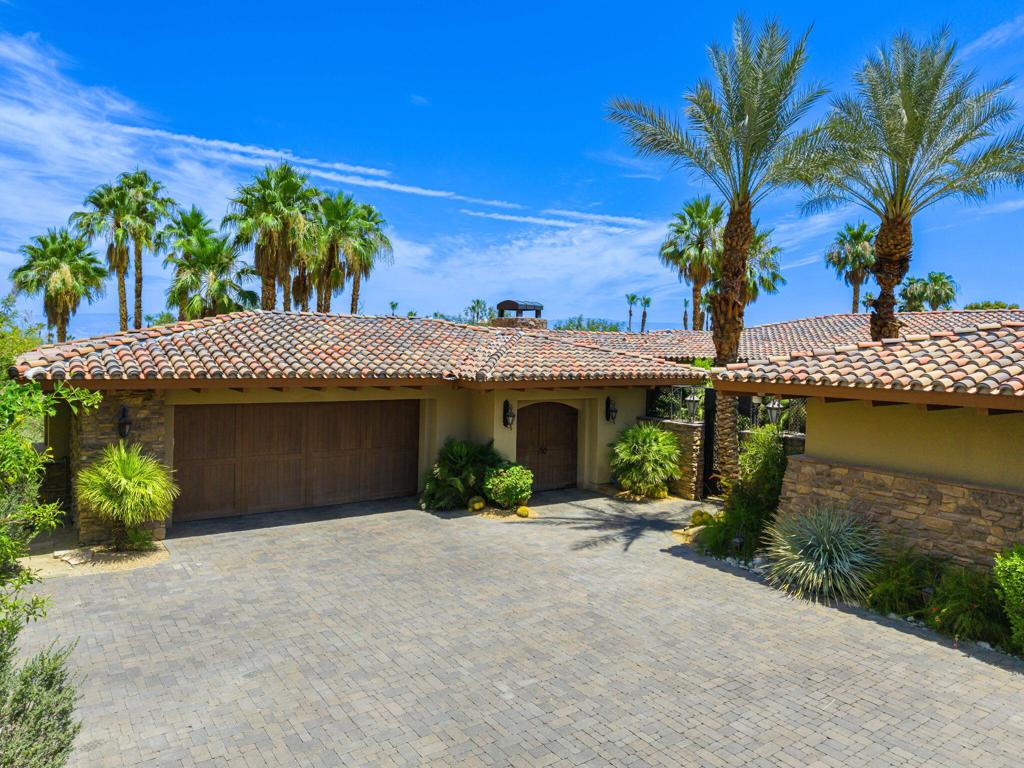
49841 Canyon View Drive, Palm Desert, CA 92260
- $3,000,000
- 4
- BD
- 6
- BA
- 6,200
- SqFt
- Sold Price
- $3,000,000
- List Price
- $3,190,000
- Closing Date
- Sep 09, 2026
- Status
- CLOSED
- MLS#
- 219144085DA
- Year Built
- 2006
- Bedrooms
- 4
- Bathrooms
- 6
- Living Sq. Ft
- 6,200
- Lot Size
- 23,958
- Acres
- 0.55
- Lot Location
- Sprinkler System
- Days on Market
- 121
- Property Type
- Single Family Residential
- Property Sub Type
- Single Family Residence
- Stories
- One Level
- Neighborhood
- Ironwood Country Club
Property Description
Set within the exclusive Canyon View Estates at Ironwood Country Club, this remarkable fairway estate is a masterful expression of architectural sophistication, modern innovation, and refined desert luxury. Perfectly positioned along the 16th fairway, the residence captures breathtaking mountain views and tranquil water feature views, creating an extraordinary backdrop for elevated living. A grand living room with soaring wood-beamed vaulted ceilings and a statement fireplace sets a dramatic yet inviting tone. Four spacious en-suite bedrooms provide comfort and privacy, with the primary suite serving as a peaceful retreat. The saltwater pool and spa showcase elegant deck jets, customizable LED lighting, fountain accents. Four en-suite bedrooms offer privacy and comfort.The outdoor kitchen is tailored for upscale entertaining, while inside, dual 100-bottle wine refrigerators and a stunning illuminated onyx bar provide a sophisticated setting for intimate gatherings or grand celebrations.The chef's kitchen is both impressive and functional, appointed with premium stainless steel appliances. An exceptional opportunity to enjoy luxury living in one of Ironwood's most desirable communities.
Additional Information
- HOA
- 599
- Frequency
- Monthly
- Association Amenities
- Clubhouse, Fitness Center, Golf Course
- Appliances
- Dishwasher, Disposal, Gas Range, Refrigerator, Vented Exhaust Fan
- Pool
- Yes
- Pool Description
- Electric Heat, In Ground, Private, Salt Water
- Fireplace Description
- Gas, Living Room, Primary Bedroom, Outside
- Heat
- Central, Fireplace(s), Natural Gas
- Cooling
- Yes
- Cooling Description
- Central Air
- View
- Golf Course, Mountain(s), Creek/Stream
- Exterior Construction
- Stucco
- Patio
- Covered
- Roof
- Tile
- Garage Spaces Total
- 6
- School District
- Desert Sands Unified
- Elementary School
- George Washington
- Middle School
- Palm Desert Charter
- High School
- Palm Desert
- Interior Features
- Breakfast Bar, Built-in Features, Cathedral Ceiling(s), Separate/Formal Dining Room, High Ceilings, Bar, Primary Suite, Walk-In Closet(s)
- Attached Structure
- Detached
Listing courtesy of Listing Agent: Sandy Jacobo (sandyjacoborealtor@gmail.com) from Listing Office: Re/Max Desert Properties.
Listing sold by Robert Millar from Sotheby's International Realty
Mortgage Calculator
Based on information from California Regional Multiple Listing Service, Inc. as of . This information is for your personal, non-commercial use and may not be used for any purpose other than to identify prospective properties you may be interested in purchasing. Display of MLS data is usually deemed reliable but is NOT guaranteed accurate by the MLS. Buyers are responsible for verifying the accuracy of all information and should investigate the data themselves or retain appropriate professionals. Information from sources other than the Listing Agent may have been included in the MLS data. Unless otherwise specified in writing, Broker/Agent has not and will not verify any information obtained from other sources. The Broker/Agent providing the information contained herein may or may not have been the Listing and/or Selling Agent.