22590 Canyon Lake Drive South, Canyon Lake, CA 92587
- $1,675,000
- 5
- BD
- 3
- BA
- 3,377
- SqFt
- Sold Price
- $1,675,000
- List Price
- $1,695,000
- Closing Date
- Jan 09, 2026
- Status
- CLOSED
- MLS#
- 250044448SD
- Year Built
- 2000
- Bedrooms
- 5
- Bathrooms
- 3
- Living Sq. Ft
- 3,377
- Lot Size
- 14,374
- Acres
- 0.33
- Lot Location
- Drip Irrigation/Bubblers, Sprinkler System
- Days on Market
- 11
- Property Type
- Single Family Residential
- Property Sub Type
- Single Family Residence
- Stories
- Two Levels
- Neighborhood
- Out Of Area
Property Description
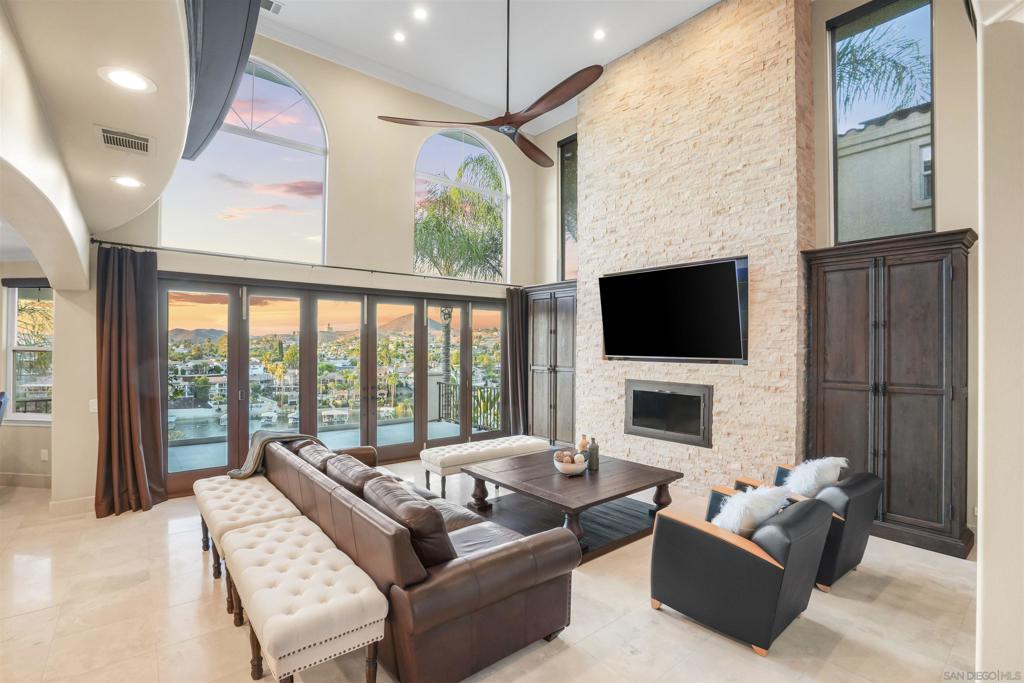
FULLY FURNISHED! This stunning East Bay waterfront home truly has it all—impeccably maintained and thoughtfully designed to capture panoramic lake views. Step through the grand entrance and be immediately impressed by a sweeping curved wrought iron staircase and breathtaking views of the lake the moment you walk in. PAID SOLAR & BRAND NEW DOCK WITH LIFT... Enjoy seamless indoor/outdoor living with La Cantina doors that open to a spacious patio, sparkling pool (with new paid solar), and the lake just beyond—perfect for entertaining or relaxing in style. Each level features its own private deck with ceiling fans for year-round comfort. The open-concept layout includes a main-level primary suite, an executive office, and a state-of-the-art home theater that rivals any cinema. Currently configured as 3 bedrooms plus an office and theater, the home can easily convert back to a 5-bedroom layout. Step outside to your own private dock—brand new and valued at $80,000—complete with a roof and hydro lift for effortless boating. Located in the exclusive Canyon Lake community, residents enjoy private lake access for boating, fishing, wakeboarding, and waterskiing. Additional amenities include parks, beaches, a scenic 18-hole golf course, lakefront clubhouse dining, junior Olympic-sized pool, tennis and pickleball courts, lakeside camping, and year-round community events. Golf cart-friendly streets make accessing it all a breeze. Live the ultimate lakefront lifestyle—this exceptional home delivers luxury, comfort, and unforgettable views on every level.
Additional Information
- HOA
- 380
- Frequency
- Monthly
- Association Amenities
- Clubhouse, Sport Court, Golf Course, Lake or Pond, Picnic Area, Playground, Pool, Guard, Spa/Hot Tub, Security
- Appliances
- Double Oven, Dishwasher, Electric Cooktop, Electric Cooking, Electric Oven, Electric Water Heater, Disposal, Ice Maker, Refrigerator, Water Softener
- Pool Description
- Electric Heat, In Ground, Solar Heat, Association
- Fireplace Description
- Family Room
- Heat
- Electric, Forced Air
- Cooling
- Yes
- Cooling Description
- Central Air
- View
- River
- Exterior Construction
- Stucco
- Patio
- Deck
- Garage Spaces Total
- 3
- Water
- Public
- Interior Features
- Separate/Formal Dining Room, Bedroom on Main Level, Walk-In Pantry, Walk-In Closet(s)
- Attached Structure
- Detached
Listing courtesy of Listing Agent: Cherie Harrington (cherie@harringtongrouprealestate.com) from Listing Office: Keller Williams Realty.
Listing sold by Lisa Erdelji from Keller Williams Realty
Mortgage Calculator
Based on information from California Regional Multiple Listing Service, Inc. as of . This information is for your personal, non-commercial use and may not be used for any purpose other than to identify prospective properties you may be interested in purchasing. Display of MLS data is usually deemed reliable but is NOT guaranteed accurate by the MLS. Buyers are responsible for verifying the accuracy of all information and should investigate the data themselves or retain appropriate professionals. Information from sources other than the Listing Agent may have been included in the MLS data. Unless otherwise specified in writing, Broker/Agent has not and will not verify any information obtained from other sources. The Broker/Agent providing the information contained herein may or may not have been the Listing and/or Selling Agent.