40337 Carmelita Circle, Temecula, CA 92591
- $900,000
- 4
- BD
- 3
- BA
- 2,865
- SqFt
- Sold Price
- $900,000
- List Price
- $999,950
- Closing Date
- Jan 16, 2026
- Status
- CLOSED
- MLS#
- SW25108598
- Year Built
- 1986
- Bedrooms
- 4
- Bathrooms
- 3
- Living Sq. Ft
- 2,865
- Lot Size
- 45,738
- Acres
- 1.05
- Lot Location
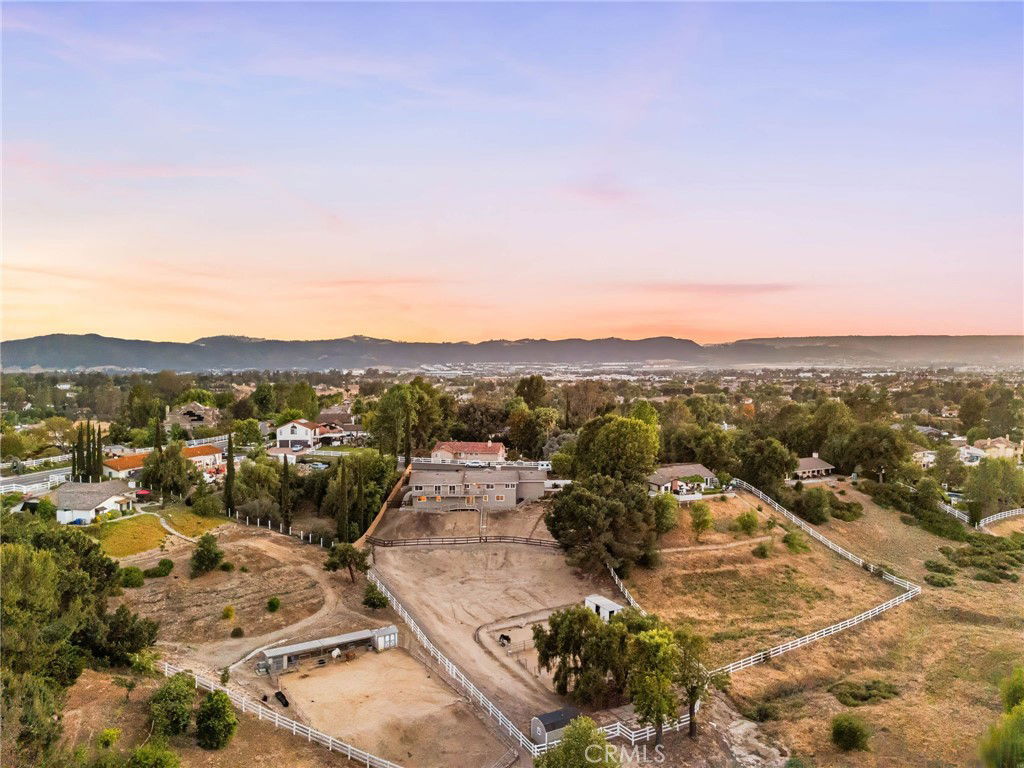
- 0-1 Unit/Acre, Sloped Down, Front Yard, Horse Property, Lot Over 40000 Sqft
- Days on Market
- 103
- Property Type
- Single Family Residential
- Property Sub Type
- Single Family Residence
- Stories
- One Level
Property Description
Welcome to 40337 Carmelita Circle, a beautifully updated home located in the highly sought-after Meadowview community in Temecula. Situated on a spacious 1.05-acre lot with direct access to the neighborhood’s scenic trails, this home offers the perfect blend of privacy, functionality, and natural beauty. Inside the property, you’ll find four bedrooms and two bathrooms on the main floor, acting as a single story. Downstairs, the home boasts a massive bonus room and an additional full bathroom with a private entrance—ideal for multi-generational living, a home theater, or a gym. The home has been thoughtfully renovated with updated HVAC, dual-pane windows, modern flooring, a remodeled kitchen including Bosch appliances & a Sub-Zero refrigerator. As you enter the entertaining areas, you'll notice a custom stack-stone fireplace, plantation shutters, upgraded bathrooms, and fresh paint inside and out. An open-concept layout floods the space with natural light and makes entertaining effortless. Unseen upgrades include a large solar system, two powerwalls, and a water softener. Outside, the low-maintenance landscaping offers plenty of room to customize—add a pool, garden, or outdoor kitchen to make it your own. All of this is tucked away in a peaceful setting just minutes from award-winning schools, shopping, and the serine Temecula Wineries—offering the space and freedom of rural living without sacrificing convenience
Additional Information
- HOA
- 118
- Frequency
- Monthly
- Association Amenities
- Clubhouse, Controlled Access, Horse Trails, Barbecue, Picnic Area, Playground, Pool, Pets Allowed, Spa/Hot Tub, Tennis Court(s), Trail(s)
- Appliances
- Dishwasher, Electric Oven, Disposal, Microwave, Refrigerator
- Pool Description
- Community, Association
- Fireplace Description
- Living Room
- Heat
- Central
- Cooling
- Yes
- Cooling Description
- Central Air
- View
- Hills, Meadow, Mountain(s)
- Exterior Construction
- Drywall, Stucco
- Patio
- Deck, Front Porch
- Roof
- Tile
- Garage Spaces Total
- 2
- Sewer
- Septic Type Unknown
- Water
- Public
- School District
- Temecula Unified
- Interior Features
- Breakfast Bar, Separate/Formal Dining Room, Recessed Lighting, All Bedrooms Down, Bedroom on Main Level, Dressing Area, Main Level Primary, Walk-In Closet(s)
- Attached Structure
- Detached
- Number Of Units Total
- 1
Listing courtesy of Listing Agent: Anthony Anselmo (anthony@balloonre.com) from Listing Office: Abundance Real Estate.
Listing sold by Gautier Argemi from eXp Realty of California, Inc.
How much is your home worth?
...get instant property value now!
Mortgage Calculator
Based on information from California Regional Multiple Listing Service, Inc. as of . This information is for your personal, non-commercial use and may not be used for any purpose other than to identify prospective properties you may be interested in purchasing. Display of MLS data is usually deemed reliable but is NOT guaranteed accurate by the MLS. Buyers are responsible for verifying the accuracy of all information and should investigate the data themselves or retain appropriate professionals. Information from sources other than the Listing Agent may have been included in the MLS data. Unless otherwise specified in writing, Broker/Agent has not and will not verify any information obtained from other sources. The Broker/Agent providing the information contained herein may or may not have been the Listing and/or Selling Agent.