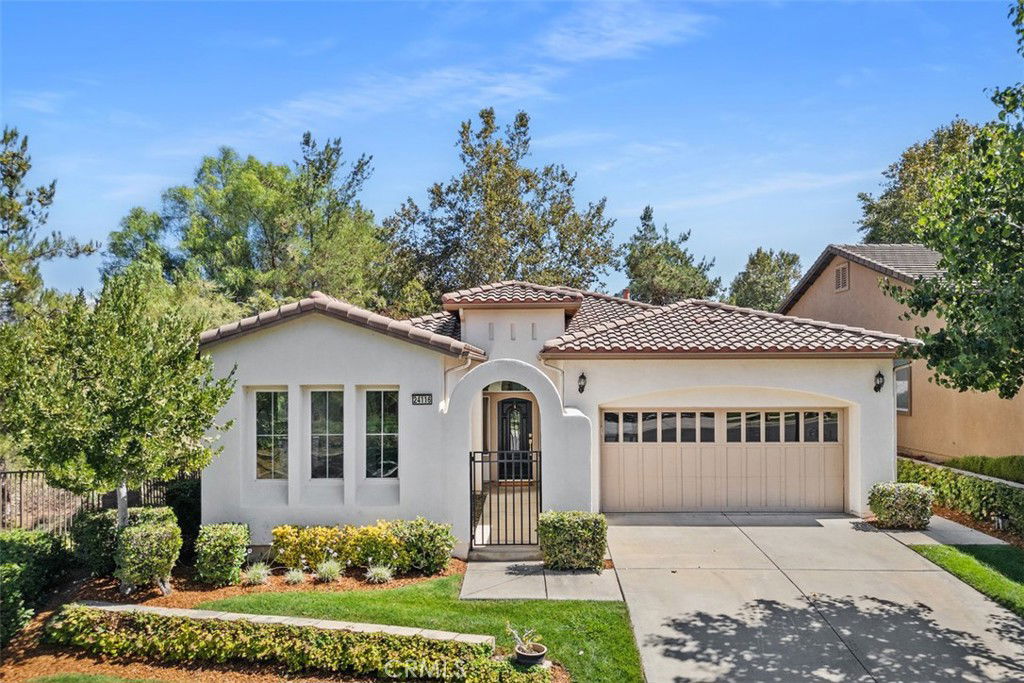
24116 Whitetail Drive, Corona, CA 92883
- $662,000
- 2
- BD
- 2
- BA
- 1,888
- SqFt
- Sold Price
- $662,000
- List Price
- $675,000
- Closing Date
- Nov 21, 2025
- Status
- CLOSED
- MLS#
- OC25199596
- Year Built
- 2002
- Bedrooms
- 2
- Bathrooms
- 2
- Living Sq. Ft
- 1,888
- Lot Size
- 4,792
- Acres
- 0.11
- Lot Location
- Back Yard, Close to Clubhouse, Front Yard, Lawn, Landscaped, Level, On Golf Course, Rectangular Lot, Street Level, Yard
- Days on Market
- 43
- Property Type
- Single Family Residential
- Style
- Spanish
- Property Sub Type
- Single Family Residence
- Stories
- One Level
- Neighborhood
- Trilogy At Glen Ivy
Property Description
GOLF COURSE VIEWS • OWNED SOLAR • ONLY ONE NEIGHBOR • PERFECTLY POSITIONED ON THE 2ND GREEN • YOUR RESORT LIFESTYLE AWAITS! Located in the highly sought-after 55+ gated community of Trilogy at Glen Ivy, this beautifully maintained single-story home sits on the 2nd green of the Glen Ivy Golf Course, offering stunning views from the main living areas, breakfast nook, and primary suite. With a neighbor on only one side, you'll enjoy added privacy in a tranquil setting. Inside, a bright, open layout is filled with natural light. To the right, the formal dining room features a dual-sided fireplace shared with the spacious family room—perfect for relaxing or entertaining. To the left, the guest bedroom and full bathroom are located at the front of the home for maximum privacy. The open-concept kitchen includes a pantry and a breakfast nook overlooking the green, along with an electric range and a gas connection available if a gas range is preferred. A bonus counter space near the laundry room is ideal for a coffee bar or hobby area. The den, positioned between the bedrooms, makes a perfect home office or optional third bedroom. The spacious primary suite at the back of the home enjoys panoramic golf course views and direct patio access. The en-suite bath offers a walk-in shower, dual sinks, a private water closet, linen storage, and a large walk-in closet. Additional highlights include an interior laundry room, attached two-car garage, and owned solar, providing energy efficiency and long-term savings. A golf cart is available for purchase, making it easy to cruise to the clubhouse and enjoy all the amenities Trilogy has to offer. Trilogy at Glen Ivy offers a true resort lifestyle with indoor/outdoor pools, tennis and pickleball courts, a fitness center with an indoor walking track, bocce and horseshoe courts, billiards, craft and art studios, photography rooms, and more. The community hosts regular live music and events at the Grand Pacific Crest Lodge and amphitheater. Enjoy 9 miles of private, golf cart–friendly roads with scenic views—all minutes from Glen Ivy Hot Springs, Tom’s Farm, dining, and shopping. With a low HOA that includes front yard maintenance, this home offers the perfect blend of comfort, convenience, and community. Welcome Home!
Additional Information
- HOA
- 359
- Frequency
- Monthly
- Association Amenities
- Bocce Court, Billiard Room, Clubhouse, Controlled Access, Fitness Center, Fire Pit, Golf Course, Maintenance Grounds, Game Room, Jogging Path, Meeting Room, Meeting/Banquet/Party Room, Maintenance Front Yard, Outdoor Cooking Area, Other Courts, Barbecue, Pickleball, Pool, Recreation Room, Sauna, Spa/Hot Tub
- Appliances
- Dishwasher, Electric Oven, Free-Standing Range, Disposal, Microwave, Refrigerator, Water To Refrigerator, Water Heater
- Pool Description
- Community, Association
- Fireplace Description
- Dining Room, Family Room
- Heat
- Central
- Cooling
- Yes
- Cooling Description
- Central Air
- View
- City Lights, Park/Greenbelt, Golf Course, Hills, Mountain(s), Neighborhood, Panoramic
- Exterior Construction
- Stucco
- Patio
- Concrete, Covered, Open, Patio
- Roof
- Spanish Tile
- Garage Spaces Total
- 2
- Sewer
- Public Sewer
- Water
- Public
- School District
- Corona-Norco Unified
- Interior Features
- Built-in Features, Ceiling Fan(s), Cathedral Ceiling(s), Open Floorplan, Pantry, Recessed Lighting, All Bedrooms Down, Bedroom on Main Level, Main Level Primary, Primary Suite, Walk-In Closet(s)
- Attached Structure
- Detached
- Number Of Units Total
- 1317
Listing courtesy of Listing Agent: Amy Balsz (amy.balsz@gmail.com) from Listing Office: First Team Real Estate.
Listing sold by ROBERT VAIL from COLDWELL BANKER REALTY
How much is your home worth?
...get instant property value now!
Mortgage Calculator
Based on information from California Regional Multiple Listing Service, Inc. as of . This information is for your personal, non-commercial use and may not be used for any purpose other than to identify prospective properties you may be interested in purchasing. Display of MLS data is usually deemed reliable but is NOT guaranteed accurate by the MLS. Buyers are responsible for verifying the accuracy of all information and should investigate the data themselves or retain appropriate professionals. Information from sources other than the Listing Agent may have been included in the MLS data. Unless otherwise specified in writing, Broker/Agent has not and will not verify any information obtained from other sources. The Broker/Agent providing the information contained herein may or may not have been the Listing and/or Selling Agent.