3535 Sunmeadow Circle, Corona, CA 92881
- $1,430,000
- 6
- BD
- 4
- BA
- 3,819
- SqFt
- Sold Price
- $1,430,000
- List Price
- $1,492,000
- Closing Date
- Oct 14, 2025
- Status
- CLOSED
- MLS#
- IG25165066
- Year Built
- 2003
- Bedrooms
- 6
- Bathrooms
- 4
- Living Sq. Ft
- 3,819
- Lot Size
- 16,988
- Acres
- 0.39
- Lot Location
- Back Yard, Landscaped
- Days on Market
- 58
- Property Type
- Single Family Residential
- Property Sub Type
- Single Family Residence
- Stories
- Two Levels
- Neighborhood
- Chase Ranch
Property Description
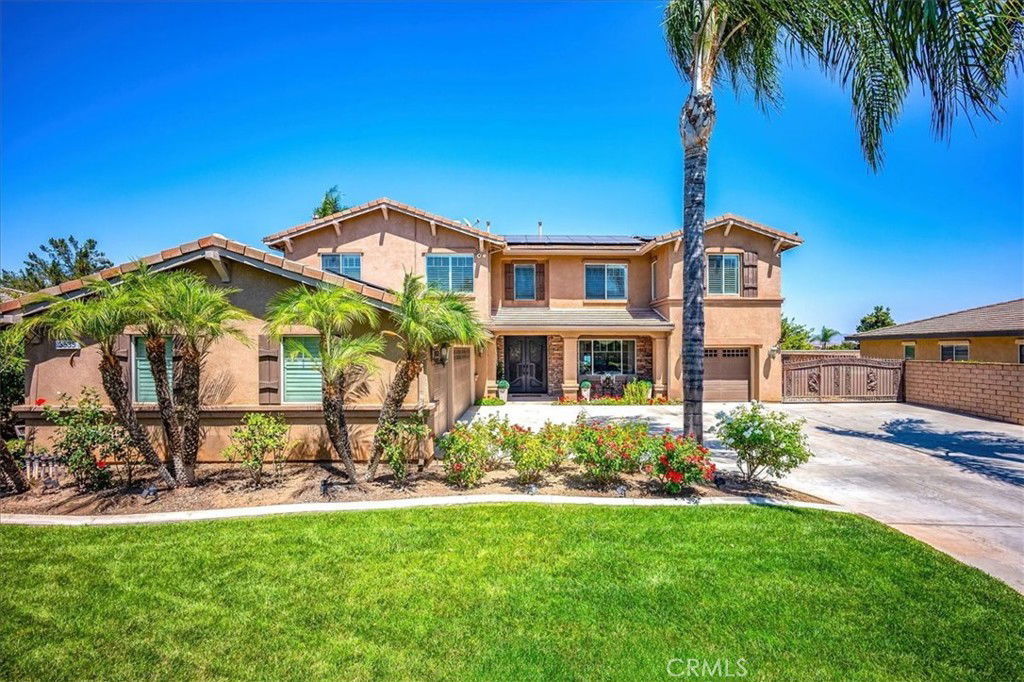
Welcome to your private retreat in the heart of the desirable Chase Ranch community! This expansive 6-bedroom, 4-bathroom home—with a dedicated office—offers the perfect blend of functionality and elevated style. From the moment you arrive, the custom steel double doors create a striking entrance that sets the tone for what’s inside. The main level features durable tile flooring and an open-concept layout designed for modern living. The kitchen is a chef’s delight with rich blue-gray granite countertops, stainless steel appliances, and a beautiful travertine backsplash that complements the custom fireplace surround in the adjacent living space. Designed for year-round entertaining, the backyard is a true showstopper. Splash into the resort-style pool, featuring a shallow, walk-in entry and a custom-designed grotto with a rockslide—perfect for both relaxation and recreation. Unwind beneath the gazebo or fire up the built-in BBQ at the tiki bar. With integrated surround sound speakers throughout the yard, simply connect via Bluetooth and let the good times roll. Adding to the home’s value and efficiency is a solar energy system, helping to keep utility costs low while keeping your comfort high. Ideally located in Chase Ranch, this home is just minutes from scenic trails, parks, shopping, and dining—including Citrus Park, Stagecoach Park, and The Shops at Dos Lagos. Experience space, style, and the ultimate in indoor-outdoor living—this is Southern California living at its best.
Additional Information
- Appliances
- Barbecue, Dishwasher, Microwave
- Pool
- Yes
- Pool Description
- In Ground, Private, Waterfall
- Fireplace Description
- Electric, Living Room
- Heat
- Central
- Cooling
- Yes
- Cooling Description
- Central Air
- View
- None
- Garage Spaces Total
- 4
- Sewer
- Public Sewer
- Water
- Public
- School District
- Corona-Norco Unified
- Interior Features
- Separate/Formal Dining Room, High Ceilings, Bedroom on Main Level
- Attached Structure
- Detached
- Number Of Units Total
- 1
Listing courtesy of Listing Agent: Alisha Smith (soldbymichel@gmail.com) from Listing Office: Realty Masters & Associates.
Listing sold by Mario Ayoub from Gabriel Bolanos, Broker
Mortgage Calculator
Based on information from California Regional Multiple Listing Service, Inc. as of . This information is for your personal, non-commercial use and may not be used for any purpose other than to identify prospective properties you may be interested in purchasing. Display of MLS data is usually deemed reliable but is NOT guaranteed accurate by the MLS. Buyers are responsible for verifying the accuracy of all information and should investigate the data themselves or retain appropriate professionals. Information from sources other than the Listing Agent may have been included in the MLS data. Unless otherwise specified in writing, Broker/Agent has not and will not verify any information obtained from other sources. The Broker/Agent providing the information contained herein may or may not have been the Listing and/or Selling Agent.