3685 Benedict Canyon Lane, Sherman Oaks, CA 91423
- $4,900,000
- 5
- BD
- 5
- BA
- 5,791
- SqFt
- Sold Price
- $4,900,000
- List Price
- $4,995,000
- Closing Date
- Oct 01, 2025
- Status
- CLOSED
- MLS#
- 25556981
- Year Built
- 2005
- Bedrooms
- 5
- Bathrooms
- 5
- Living Sq. Ft
- 5,791
- Lot Size
- 19,286
- Acres
- 0.44
- Lot Location
- Back Yard, Front Yard
- Days on Market
- 31
- Property Type
- Single Family Residential
- Style
- Traditional
- Property Sub Type
- Single Family Residence
- Stories
- Two Levels
Property Description
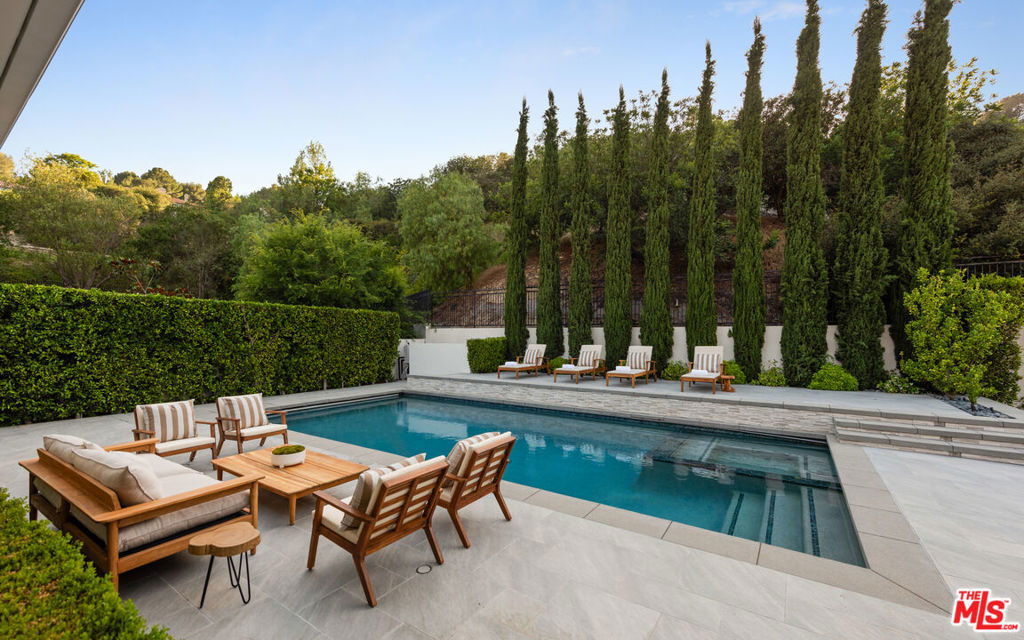
Set within the exclusive enclave of "The Benedict Collection" at the southern tip of Sherman Oaks, this secluded estate stands as one of just seven residences at the culmination of a tranquil cul-de-sac. Offering breathtaking vistas of the San Fernando Valley and the majestic San Gabriel Mountains, this meticulous home seamlessly blends timeless elegance with the contemporary allure of indoor-outdoor living. This residence is a haven of sophistication, boasting a harmonious fusion of traditional accents and modern conveniences. From the inviting wide-plank European White Oak flooring to the bespoke wrought ironwork, every detail exudes luxury. Adorned with gorgeous fixtures and lighting, the residence is also equipped with cutting-edge smart-home technology for seamless living. An entertainer's dream, the formal living room flows effortlessly onto the manicured back lawn and pool deck, offering an ideal setting for both refined gatherings and casual relaxation. The Chef's kitchen is a culinary masterpiece, featuring custom cabinetry, large countertops, and top-of-the-line appliances. A sunlit breakfast area overlooks sweeping views of the Valley, while the adjacent poolside dining pergola provides a captivating backdrop for al fresco dining, complete with a full outdoor kitchen. The primary suite epitomizes tranquility, boasting a fireplace, private office/sitting room, and a lavish spa-style bathroom adorned in marble. A vast family room, movie theater and a guest bedroom with an en-suite bath complete the main level, while the lower level hosts a versatile playroom/den, mirrored gym, laundry, and three additional en-suite bedrooms. Outdoors, the impeccably landscaped backyard unveils a solar-heated Pebble Tec pool, complemented by a spacious lounging deck and water-efficient landscaping. With its unrivaled views, prime location, and meticulous craftsmanship, this extraordinary residence redefines luxury living at its finest.
Additional Information
- HOA
- 100
- Frequency
- Monthly
- Appliances
- Barbecue, Built-In, Dishwasher, Gas Cooktop, Disposal, Microwave, Oven, Range, Refrigerator, Range Hood, Dryer, Washer
- Pool
- Yes
- Pool Description
- Heated, In Ground, Pool Cover, Private
- Fireplace Description
- Living Room
- Heat
- Central
- Cooling
- Yes
- Cooling Description
- Central Air
- View
- City Lights, Canyon, Mountain(s), Valley, Trees/Woods
- Garage Spaces Total
- 2
- Sewer
- Other
- Interior Features
- Breakfast Bar, Separate/Formal Dining Room, Eat-in Kitchen, Dressing Area, Walk-In Pantry, Walk-In Closet(s)
- Attached Structure
- Detached
Listing courtesy of Listing Agent: Heather Altman (Heather@theHeatherAltman.com) from Listing Office: Douglas Elliman of California, Inc..
Listing sold by Shengnan Li from Estate Properties
Mortgage Calculator
Based on information from California Regional Multiple Listing Service, Inc. as of . This information is for your personal, non-commercial use and may not be used for any purpose other than to identify prospective properties you may be interested in purchasing. Display of MLS data is usually deemed reliable but is NOT guaranteed accurate by the MLS. Buyers are responsible for verifying the accuracy of all information and should investigate the data themselves or retain appropriate professionals. Information from sources other than the Listing Agent may have been included in the MLS data. Unless otherwise specified in writing, Broker/Agent has not and will not verify any information obtained from other sources. The Broker/Agent providing the information contained herein may or may not have been the Listing and/or Selling Agent.